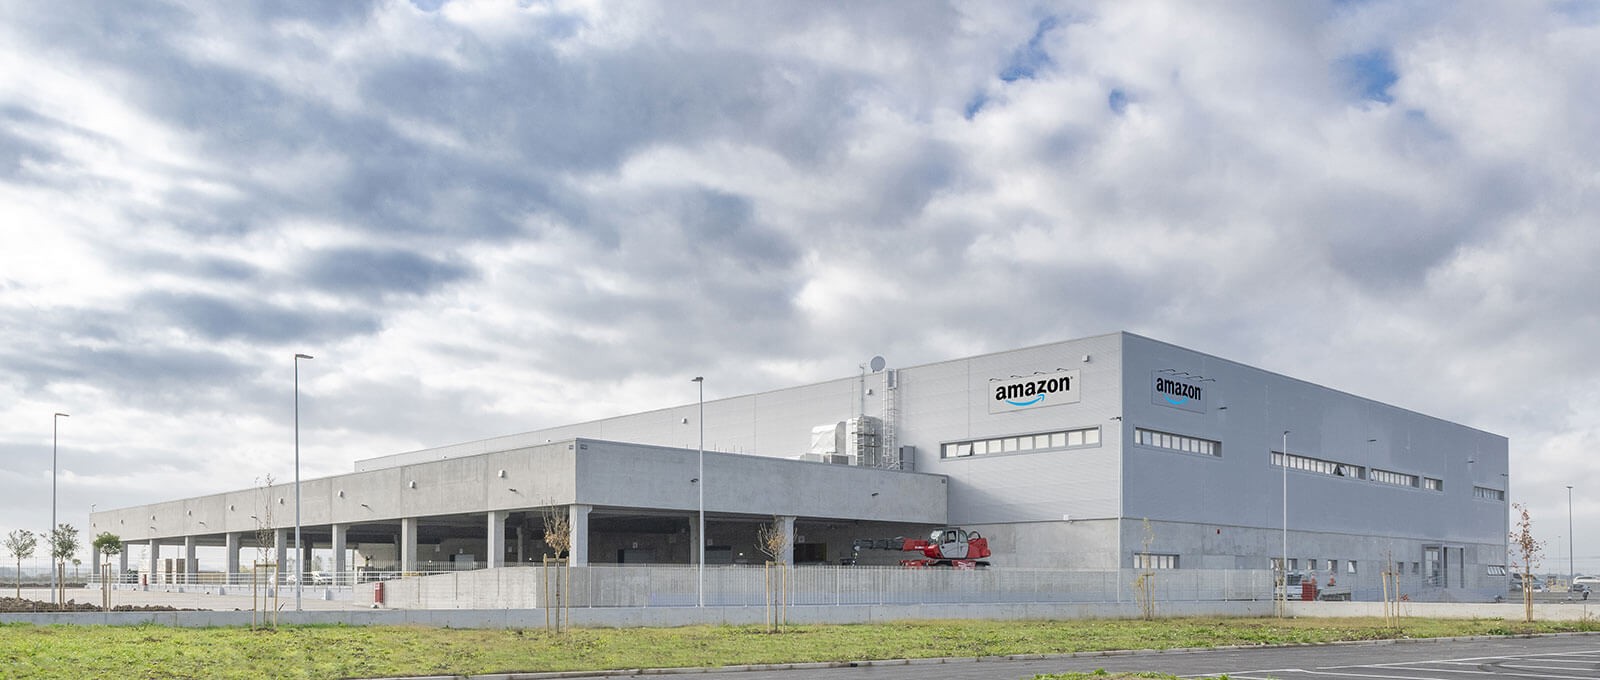
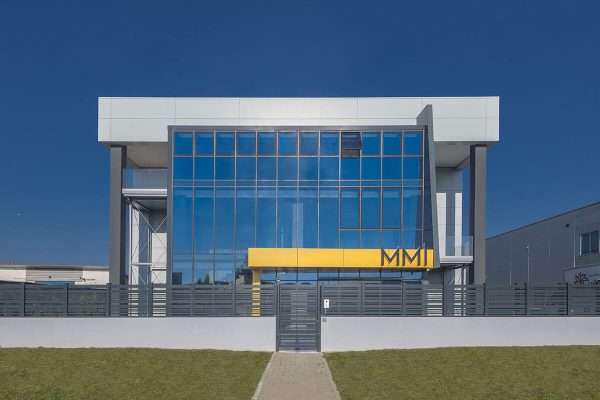
The project occupies two distinct lots: the ‘building’ lot (20,100 sqm), housing the warehouse and employee car park, and the ‘overnight’ lot (11,800 sqm), designated as a parking area for vans used for outgoing deliveries.
The warehouse features a large service area on the south side for goods delivery, with six bays for articulated lorries and one bay for articulated lorries and vans. Each bay is equipped with an insulated portal, automatic sectional door, traffic-light system, wheel locking system, and automatic dock leveller.
On the east side, seven sectional doors connect the warehouse to the covered parking for outgoing vans. Goods entry and exit routes are therefore fully separated. The north side accommodates employees’ car park and the pedestrian entrance.
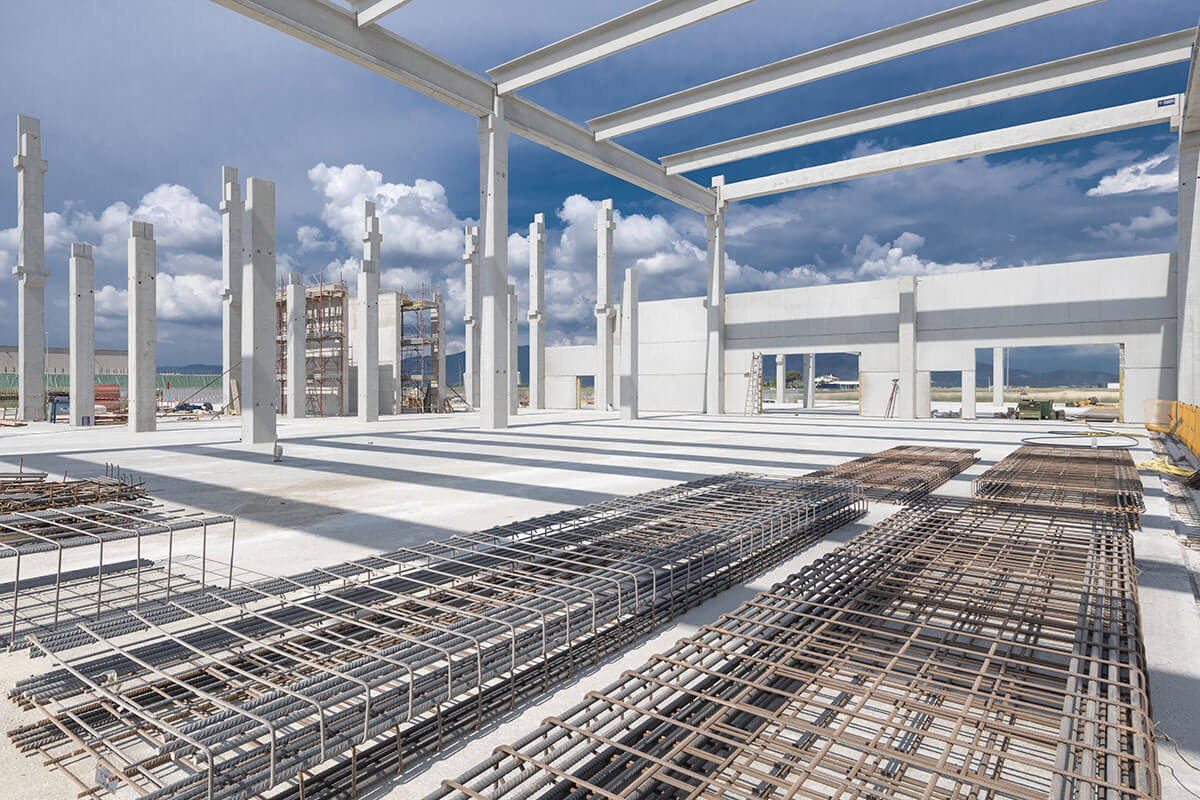
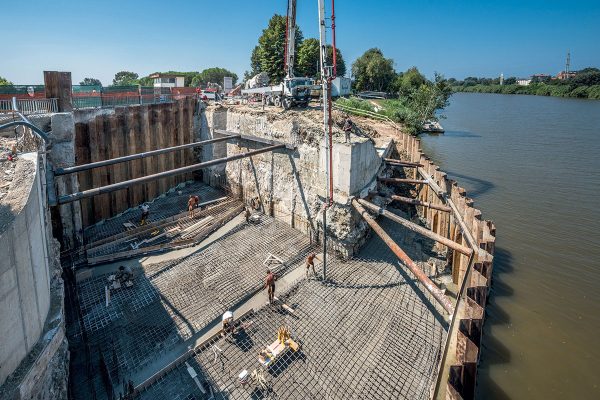
The weight-bearing structure is made of precast reinforced concrete, while the foundations consist of a grid of reinforced concrete wall beams supported by approximately 750 piles with a diameter of 600 mm, driven to a depth of 29 m.
The building and its systems are fully monitored and controlled via a Building Management System (BMS).