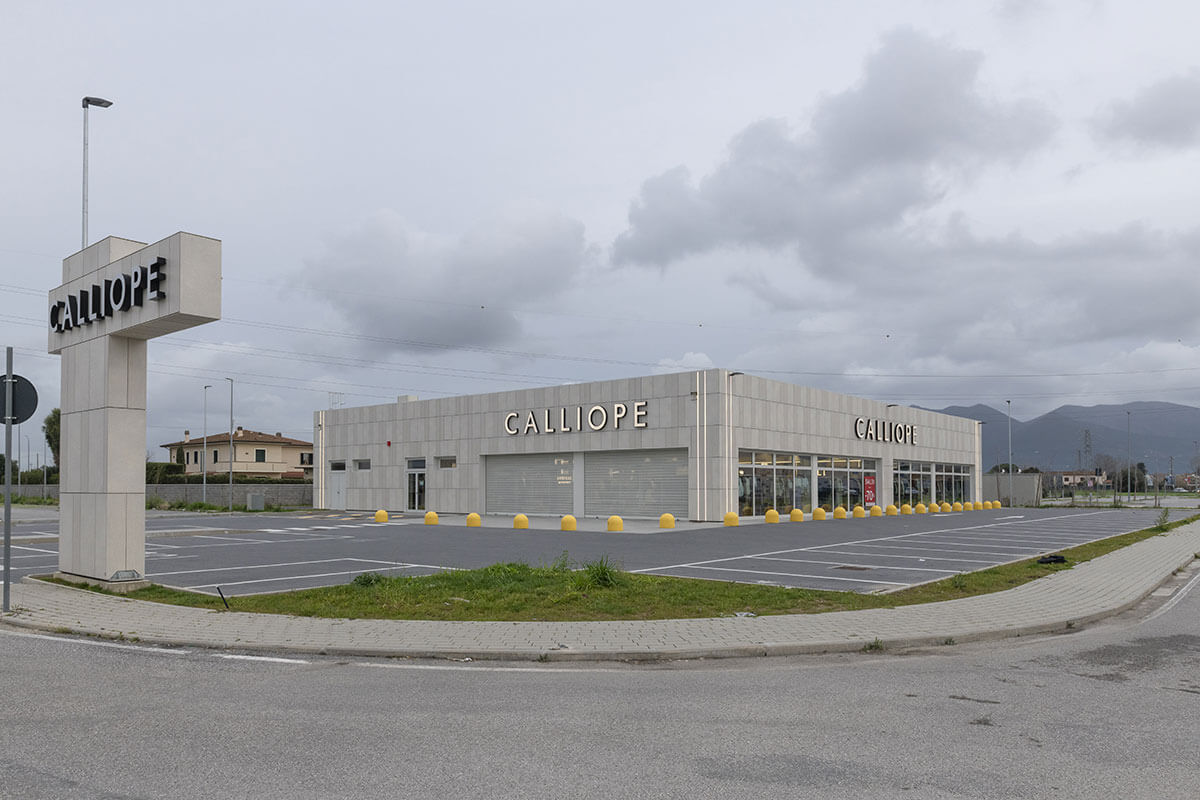
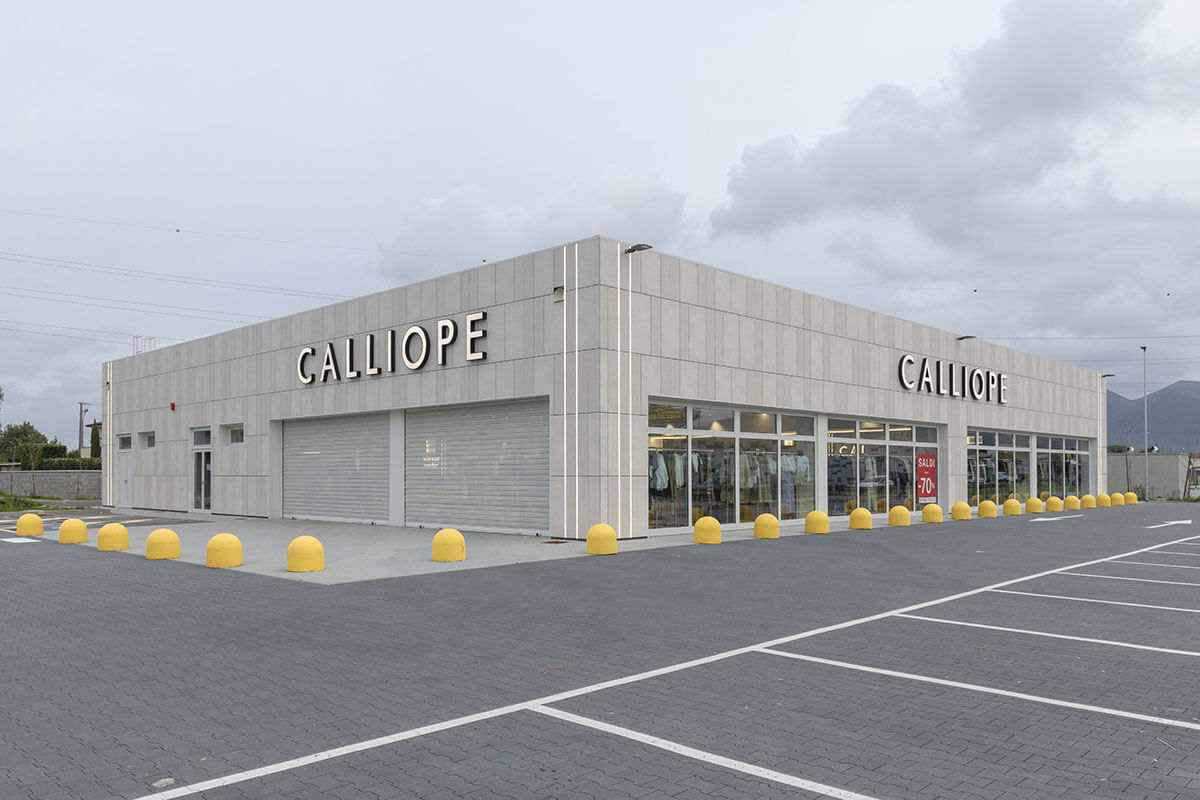
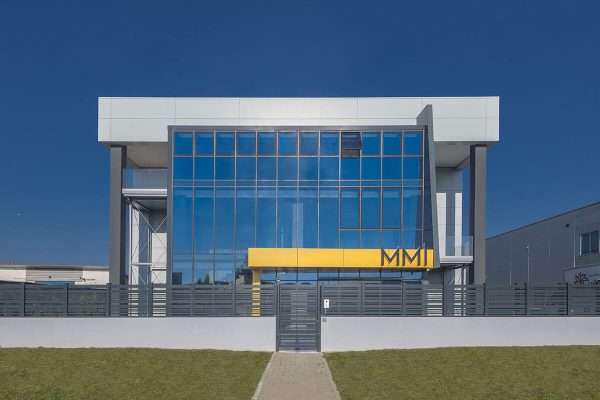
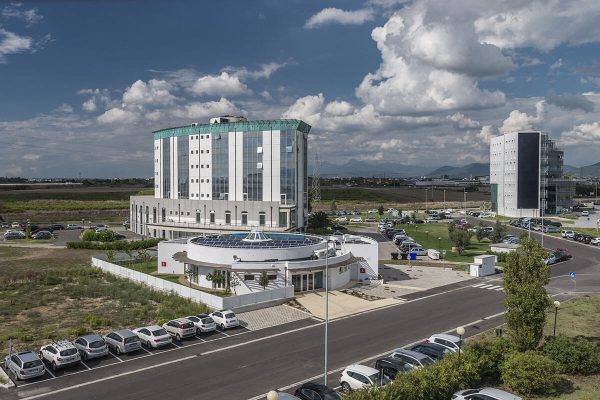
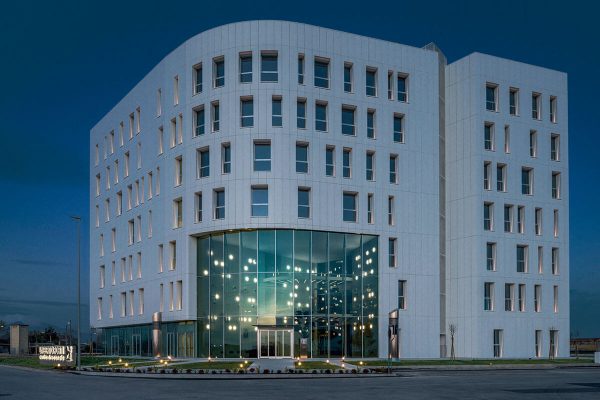
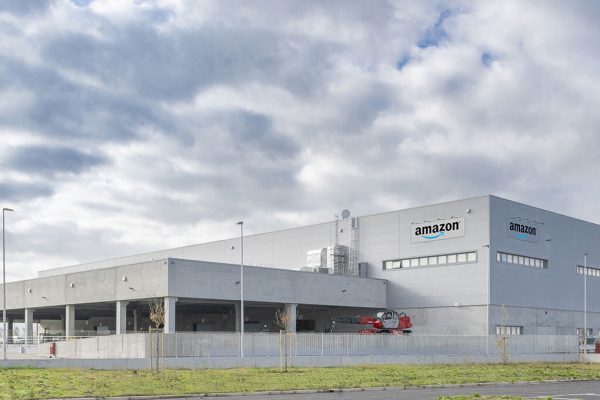
The project was built within Lot C – Sector 3 of the Navacchio Shopping Area.
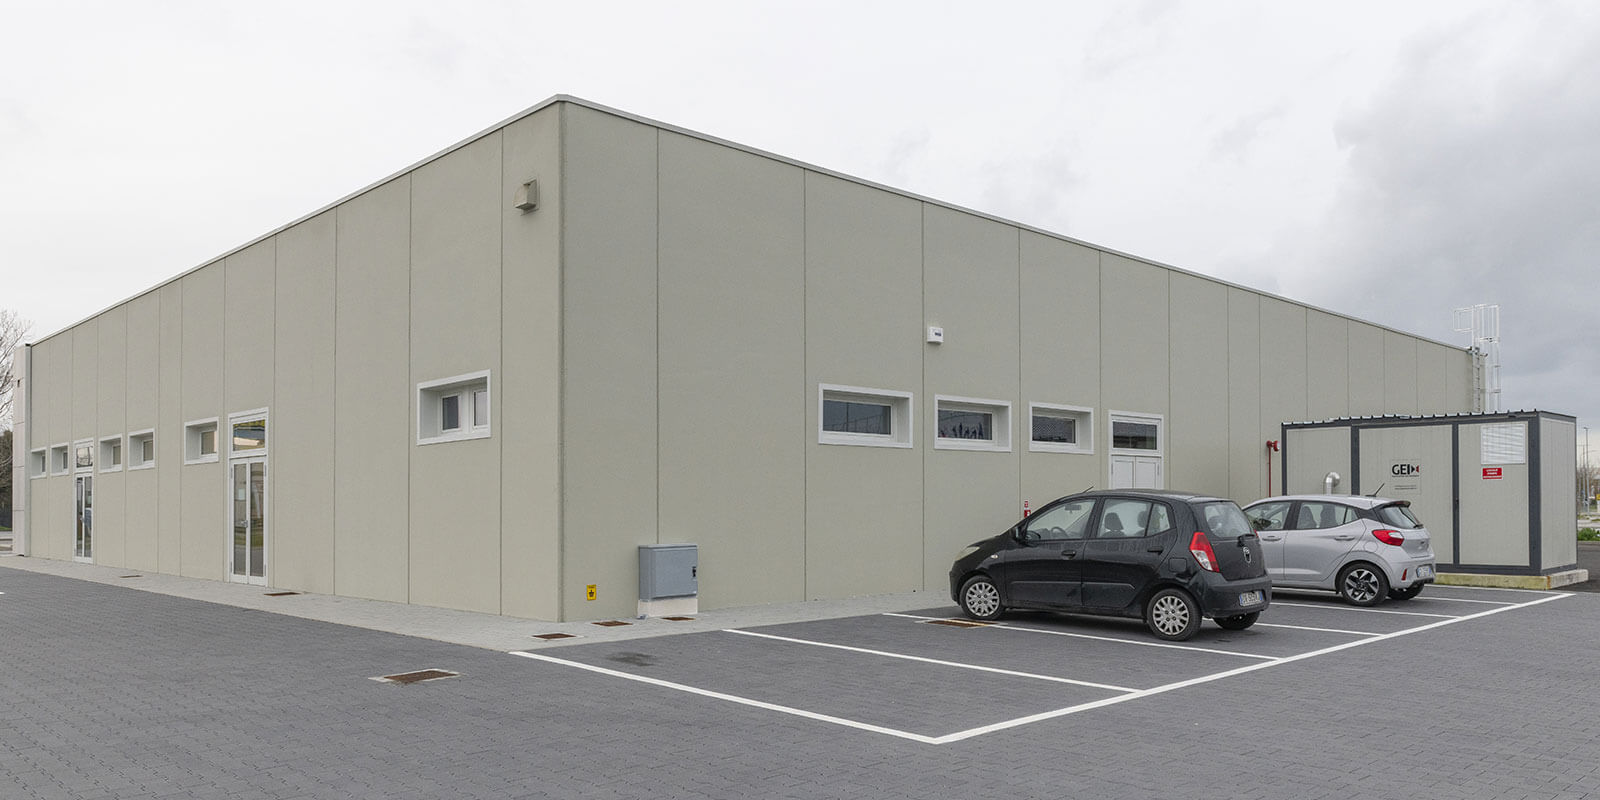
Customers’ access to the building is via Via Oristano, the main road that cuts through the entire area, whereas the warehouse – with its extensive service area for goods delivery on the western side – is accessed separately from Via Visignano Sud. This setting ensures that goods delivery and dispatch routes, together with lorry parking areas, are entirely separated from customers’ circulation, optimising logistics and enhancing safety.
The retail area is fully accessible and compliant with current regulations for persons with impaired mobility.
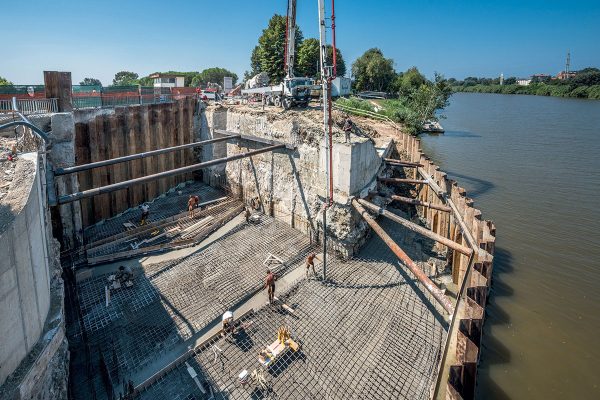
The building structural framework is composed of precast reinforced concrete, with foundations consisting of a grid of ground beams supported by piles 600 mm in diameter, driven deep into the soft floor until they reached a solid clay layer at an approximate depth of 10 metres.
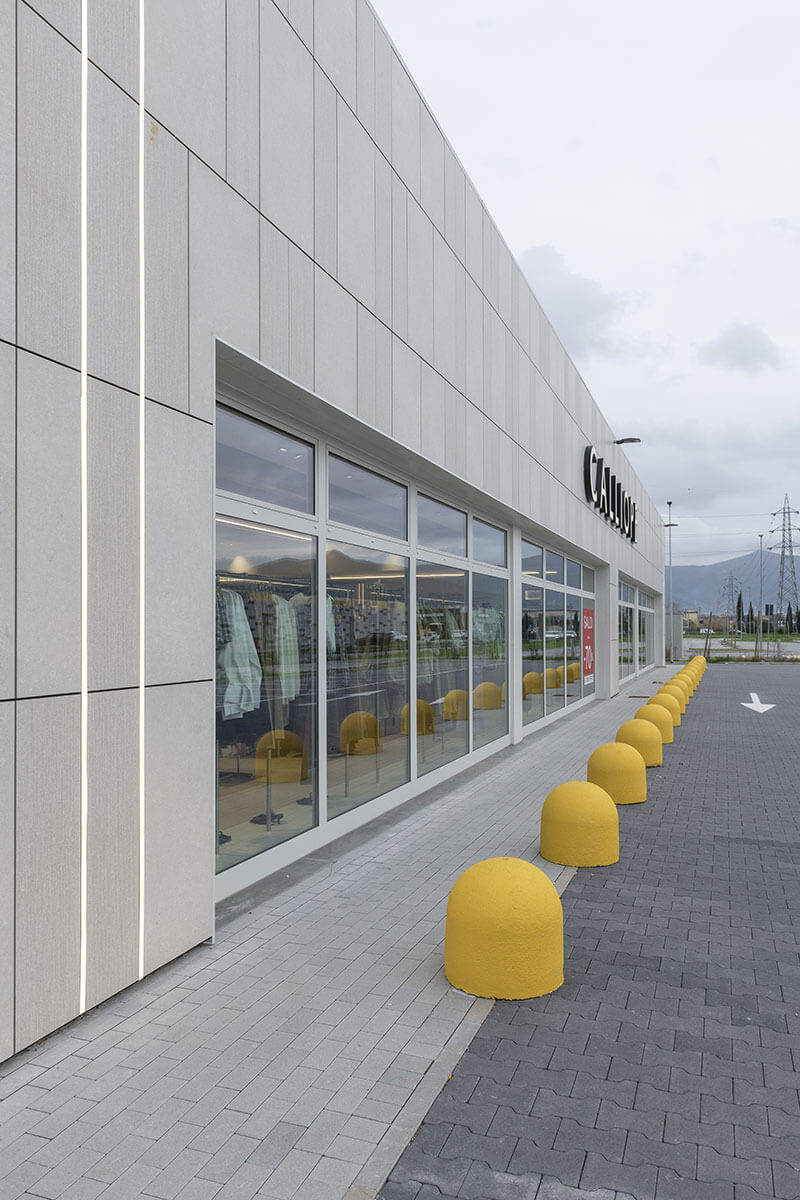
The façade is made with insulated concrete panels incorporating a thermal break. The east and south sides feature a refined ventilated façade, which integrates illuminated commercial signs. An additional totem sign is located along the parking outer limit.
The solar power system and the external units of the climate control system are located on the building flat roof.
Fire safety includes a fire detection and alarm system, internal and external fire hose reels and hydrants, a sprinkler system in the warehouse, and a smoke and heat extraction system (SHEVS), all designed in strict compliance with current regulations.
Two electric vehicle charging points are located in the customers’ car park.
A properly sized detention system and sewer network ensure hydraulic invariance of the building.