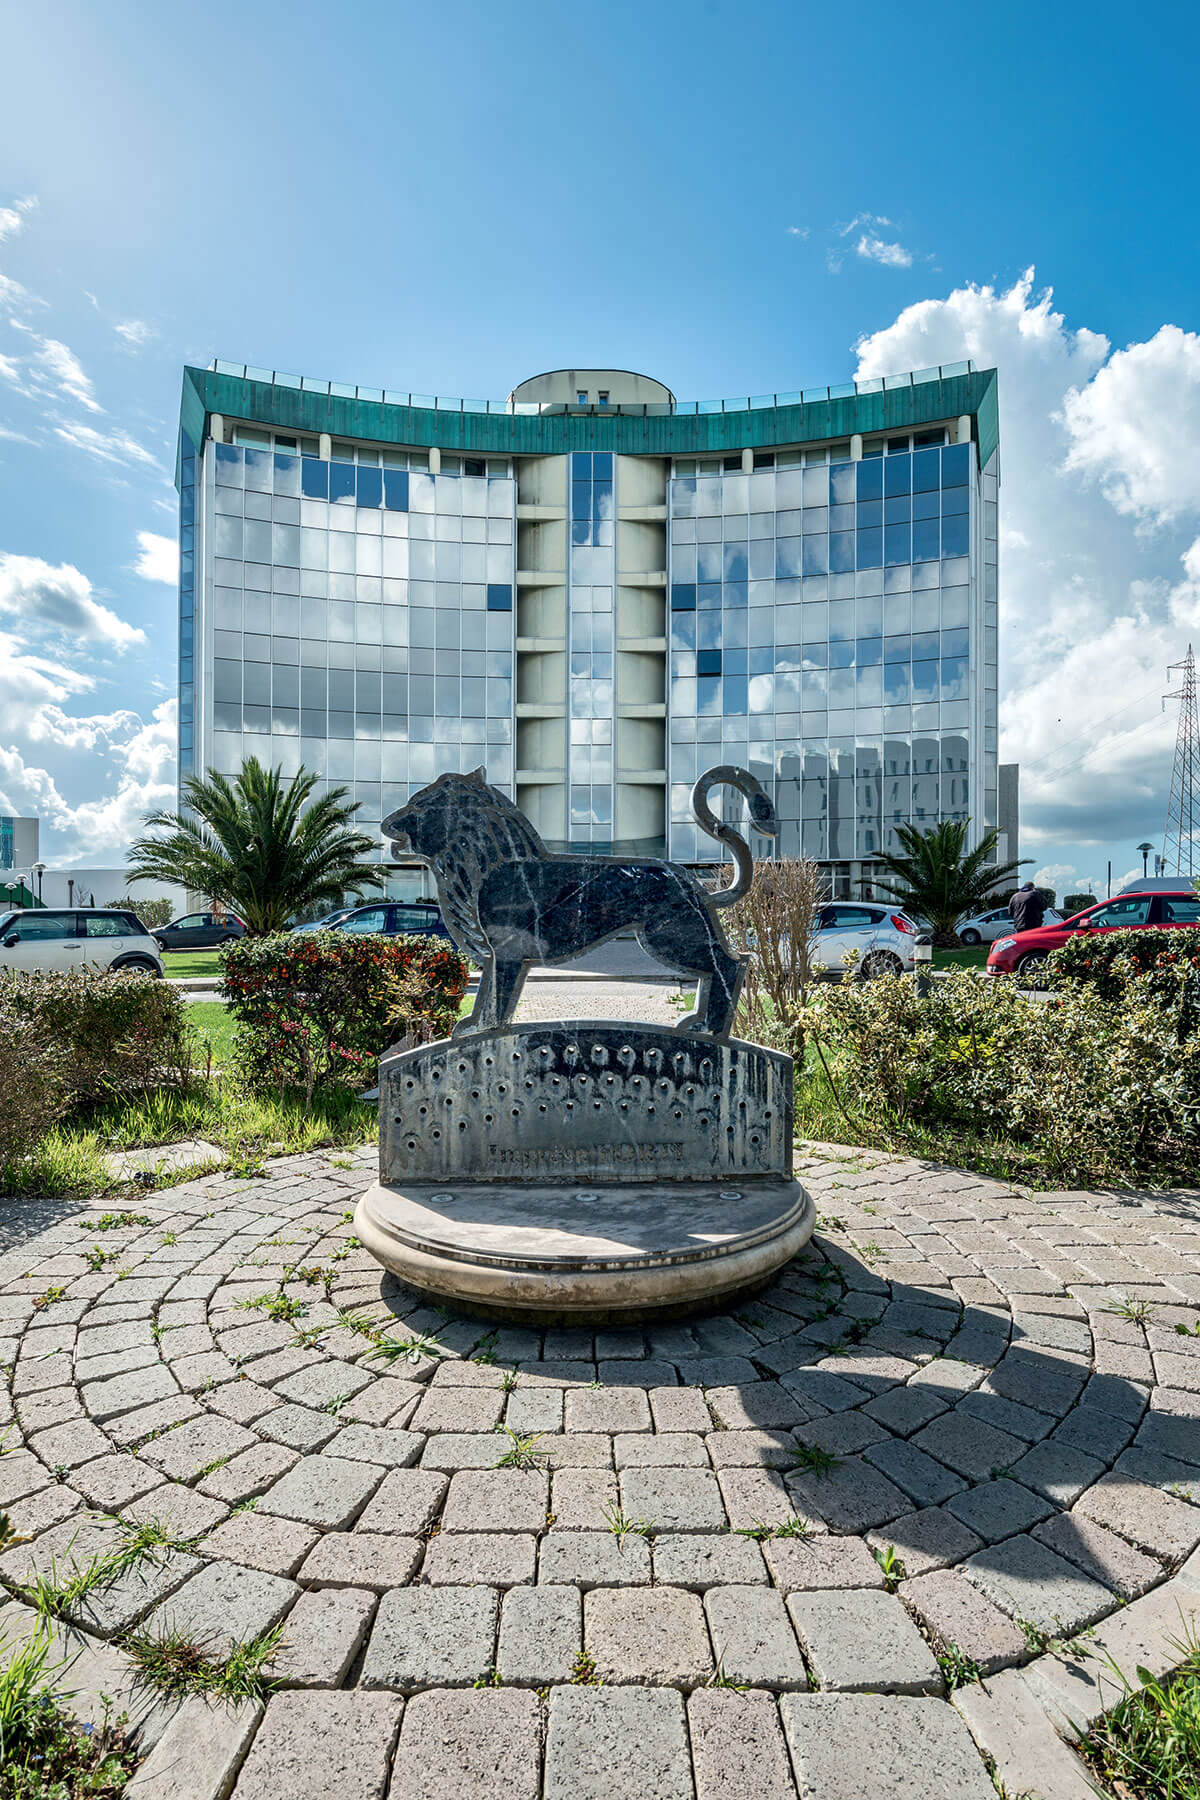
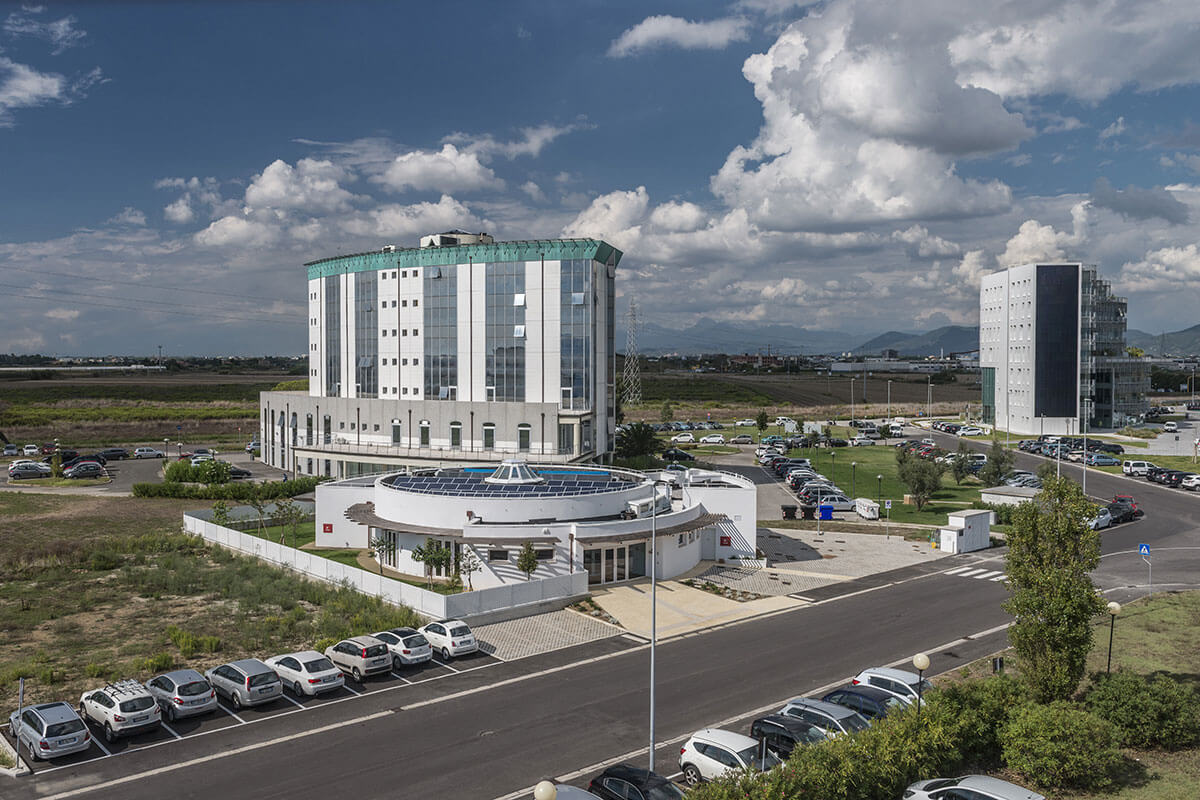
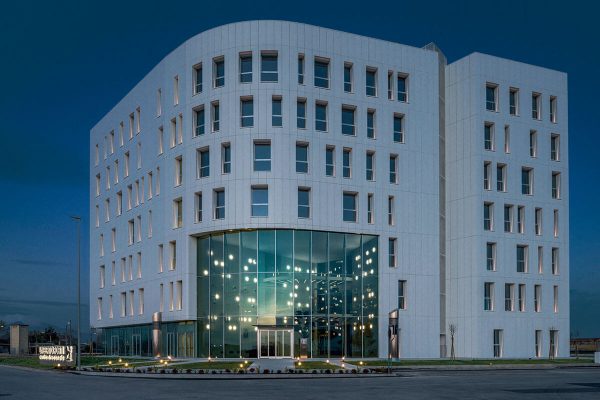
The building was designed as a key landmark within the Montacchiello area, strategically positioned almost in line with the main access roads to the district.
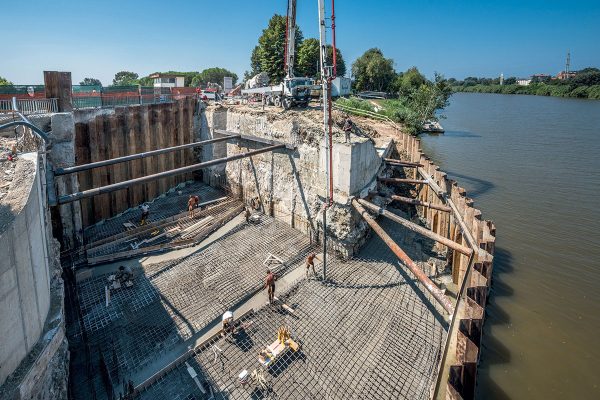
The structure is founded on deep reinforced concrete precast piles and is entirely constructed in cast-in-place reinforced concrete. The building features one basement level and six floors above ground, with a distinctive arched floor plan.
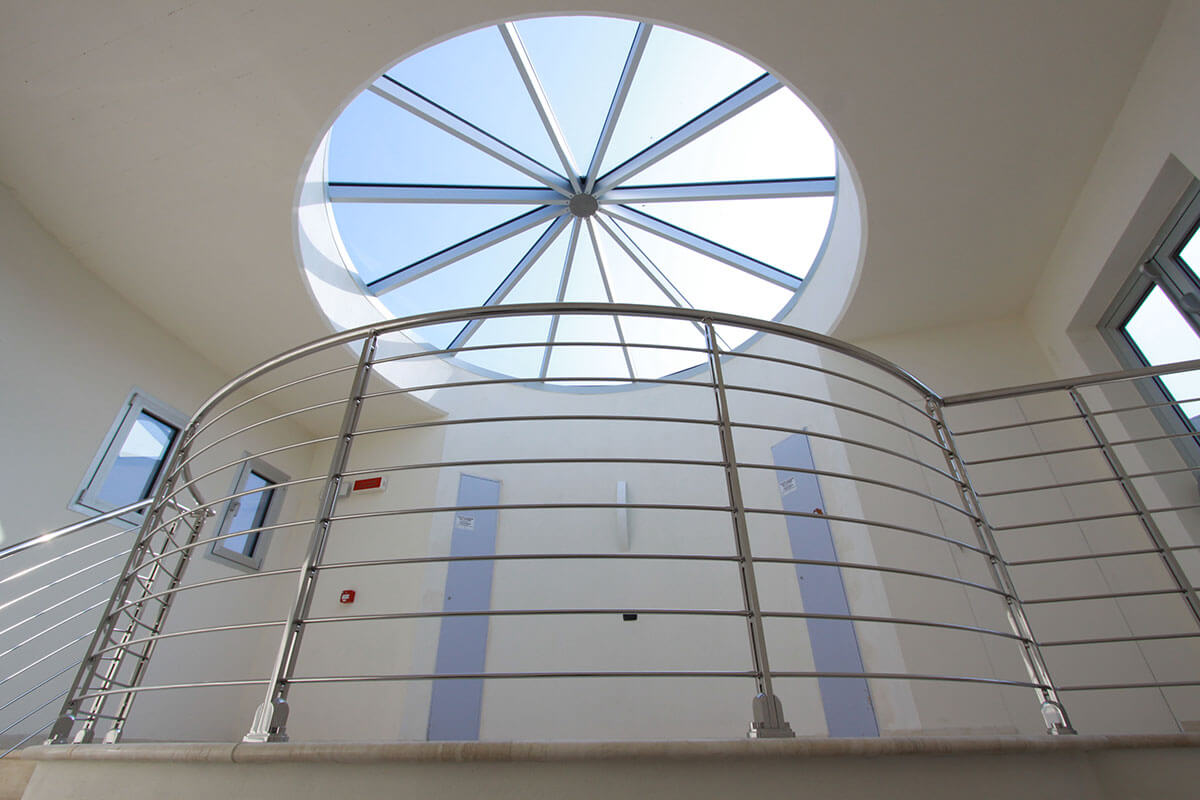
The project stands out for its high-quality finishes: large glazed façades, polished marble aggregate external walls, and copper elements, while the interior predominantly features marble flooring and stainless-steel structures.
The layout of the extensive outdoor areas, car parks and green areas make and its visual integration within the urban environment.