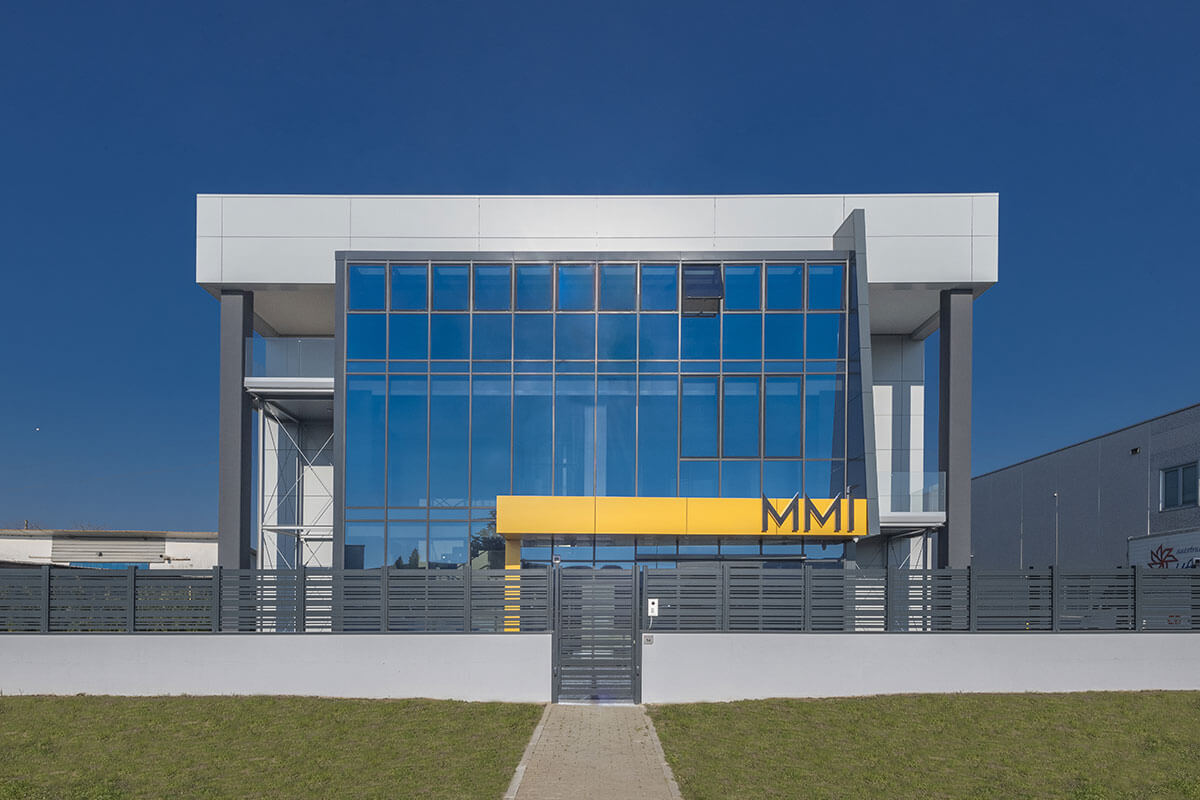
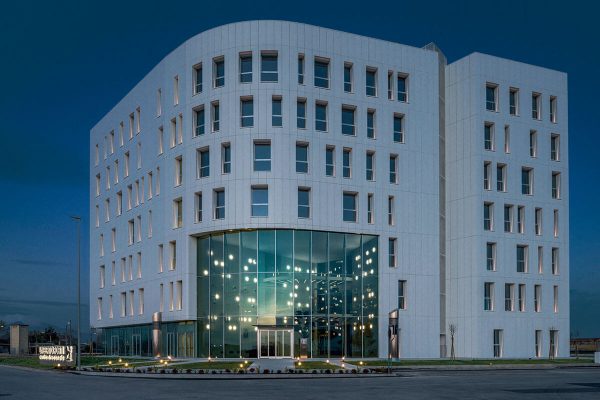
The building, which houses a major company operating in the micro-surgical devices sector, has undergone an architectural transformation, achieved by redesigning a new glazed façades, steel-and-glass balconies, and façade cladding in composite materials.
The original structure is in precast reinforced concrete, while we used a steel frame for the extension as we needed to create an intermediate floor within an area originally designed as a double-height space.
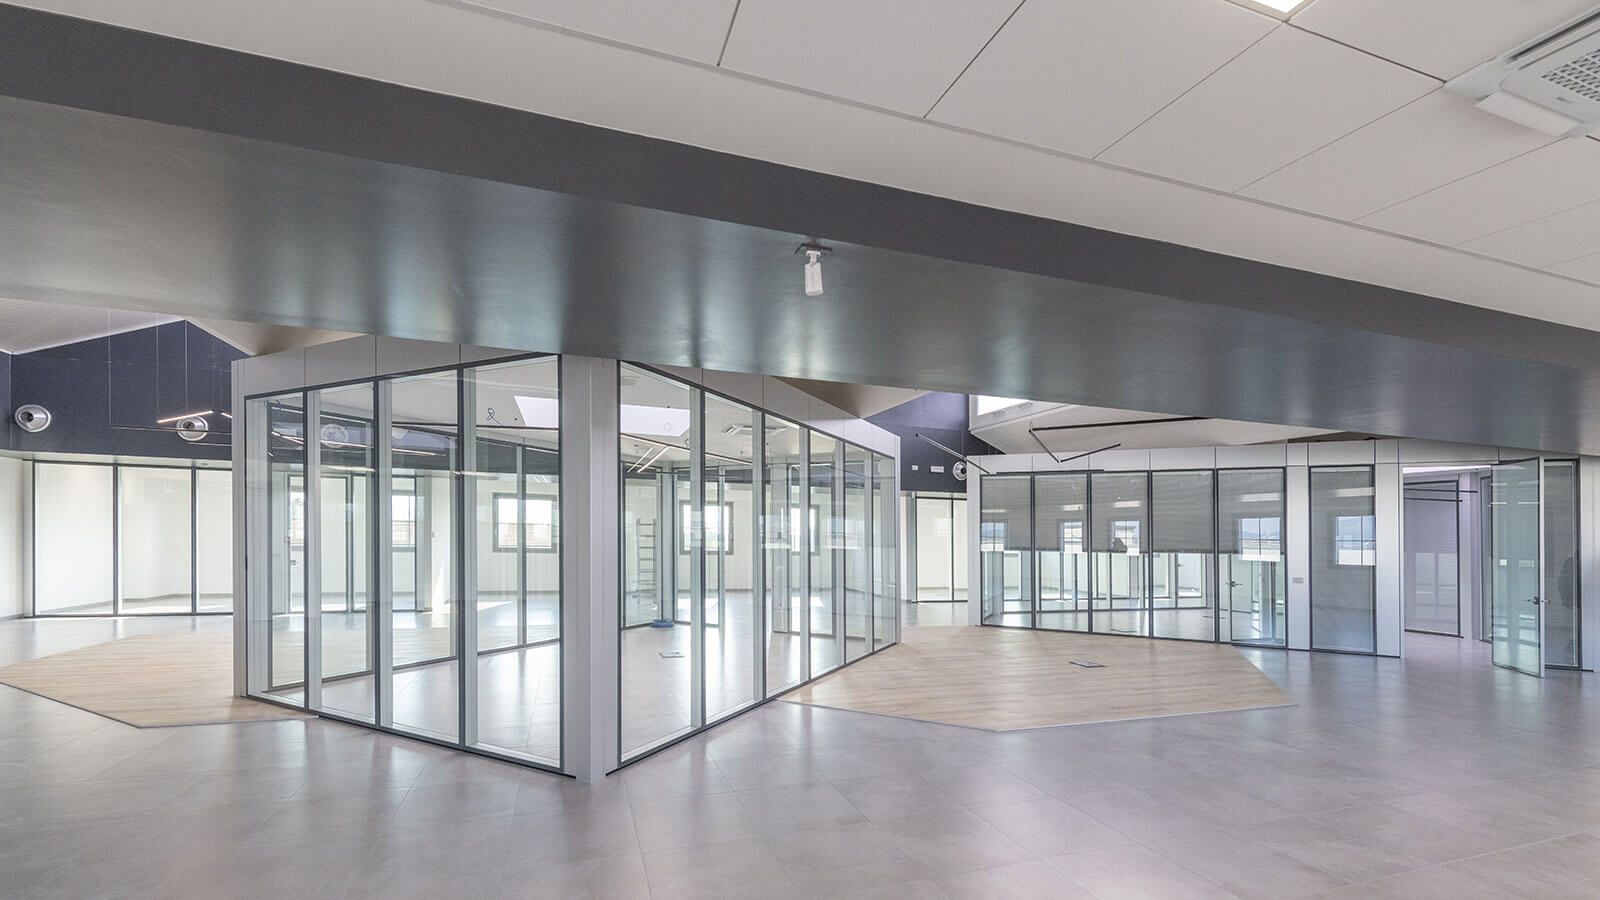
These interventions, together with the use of linear LED lighting, have aligned the building appearance with the hi-tech activities of the company. Particular attention was also given to the space designed as office floors, which feature high-quality finishes and a significant number of modular glazed partitions.
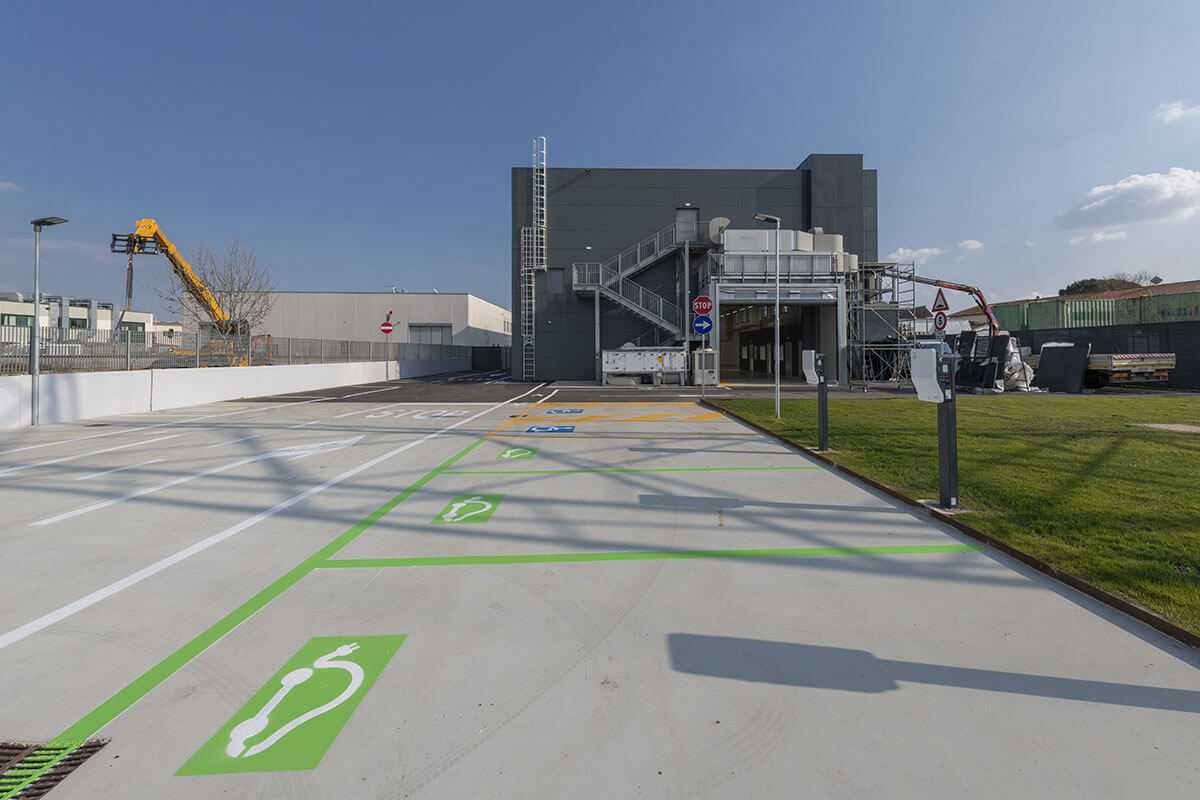
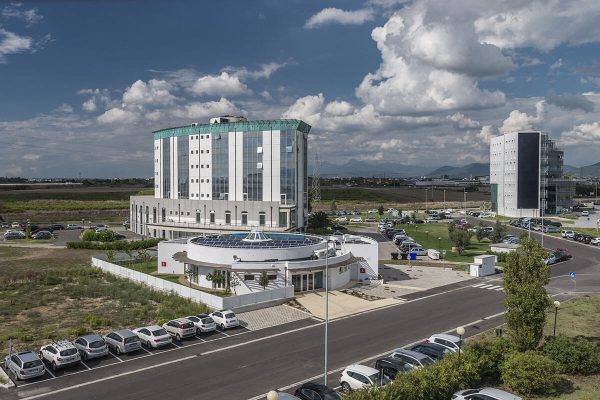
The building system design have been fully upgraded and include air change and climate control systems serving all areas, as well as rooftop solar panels and four electric vehicle charging points in the car park.